
Paula 3D Exterior Ddesign

About Paula Catherina:
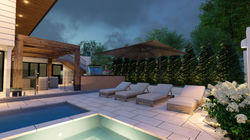
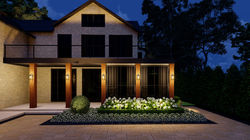
I am an architect and visualization specialist with over ten years of professional experience supporting architecture and landscape design studios in transforming concepts into 2D drawings and renderings. With a Master’s degree in Architecture and recently accepted into the PhD program in Architecture at the University of Brasília, I combine academic depth with extensive practical experience working remotely with design teams, particularly in the United States. My expertise includes translating conceptual designs into CAD plans, and producing 3D visualizations (Sketchup + Lumion) that help professionals communicate their projects with clarity and confidence. I have also developed familiarity with many of the plant species commonly used in residential and outdoor design across the United States, allowing me to understand design intent and contribute more on the project development.
Portfólio
 |  |  |
|---|---|---|
 |  |  |
 |  |  |
 |  |  |
 |  |  |
 |  |  |
 |  |  |
 |  |  |
 |  |  |
 |  |  |
 |  |  |
 |  |  |
 |  |  |
 |  |  |
 |  |  |
 |  |  |
 |  |  |
 |  |  |
 |  |  |
 |  |  |
 |  |  |
 |  |  |
 |  |  |
 |  |  |
 |  |  |
 |  |  |
 |  |  |
 |  |  |
 |  |  |
 |